 In-Person: 08/30 1:00 PM - 3:00 PM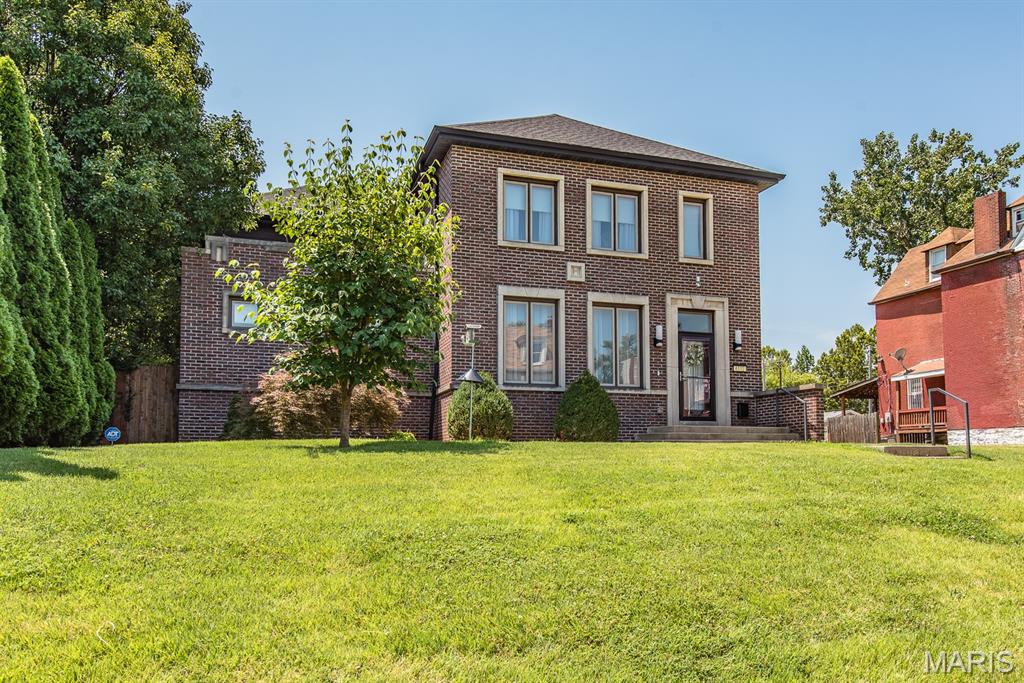
4312 Washington Boulevard,St Louis, MO 63108
St Louis, MO 63108

Description
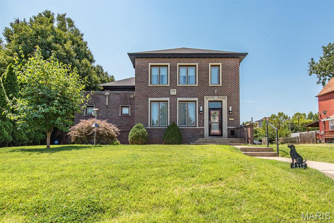
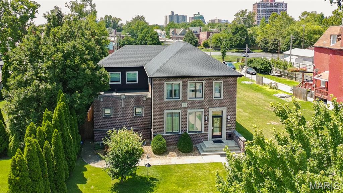
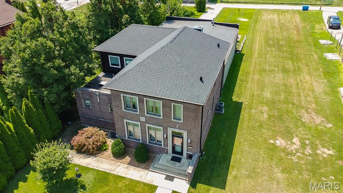
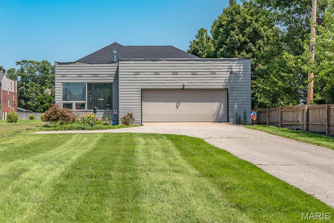
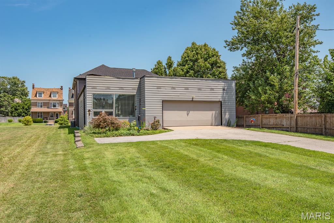
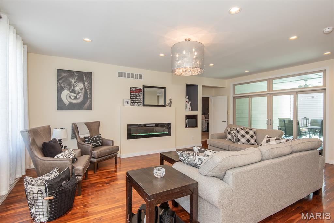
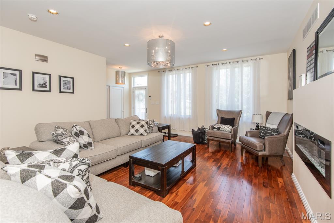
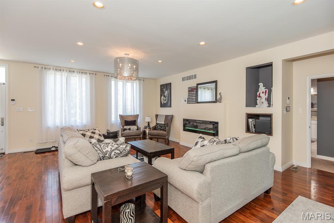
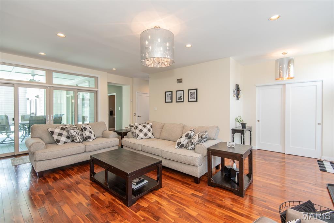
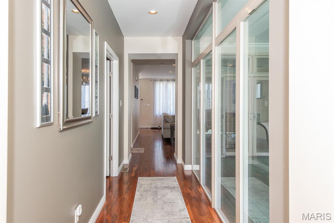
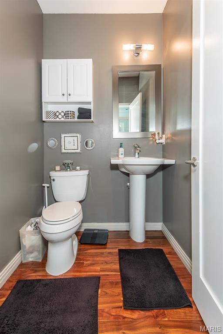
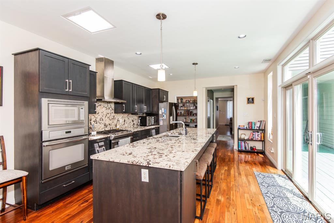
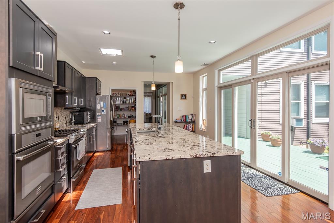
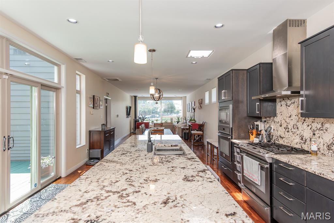
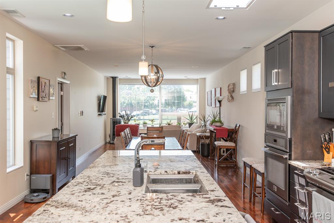
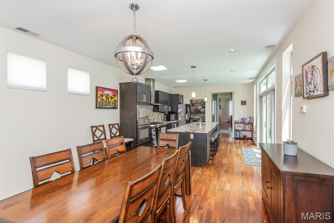
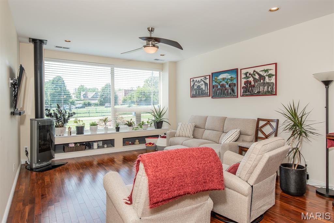
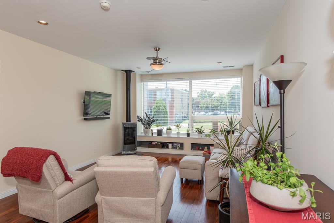
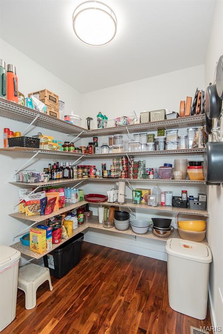
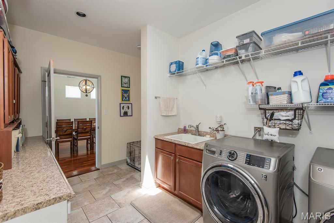
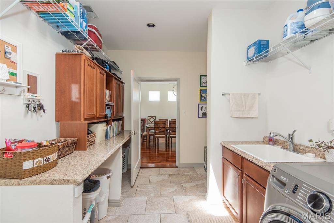
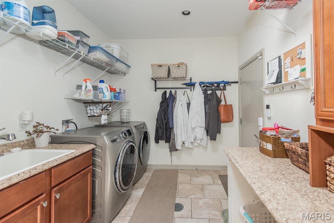
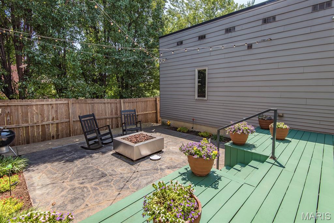
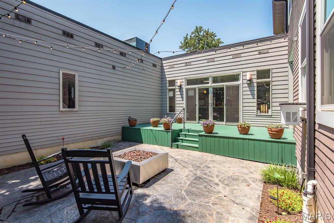
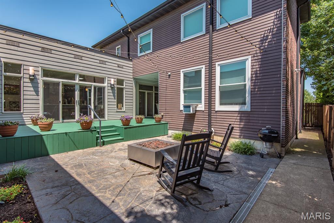
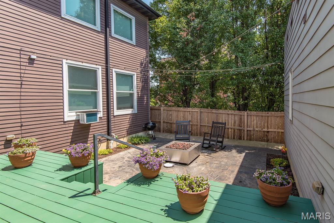
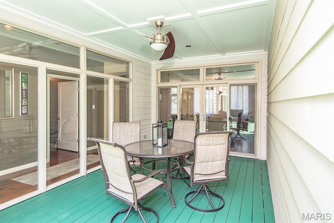
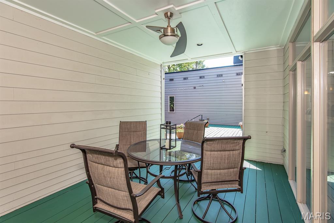
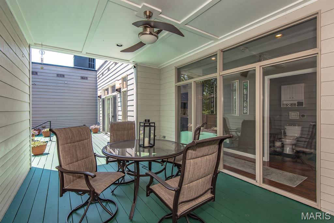
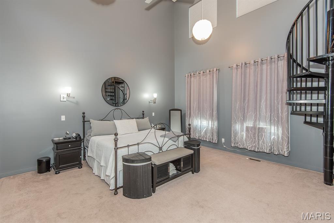
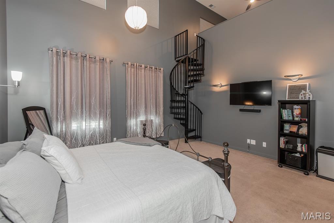
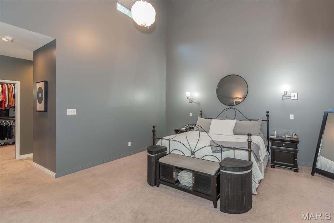
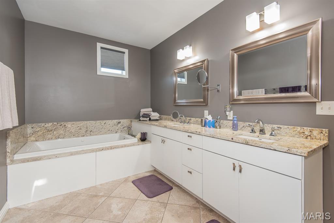
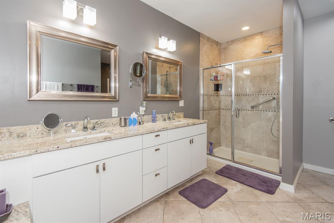
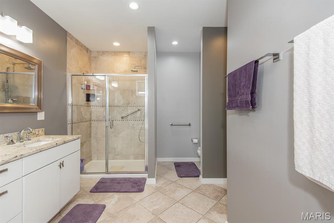
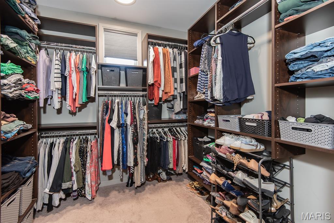
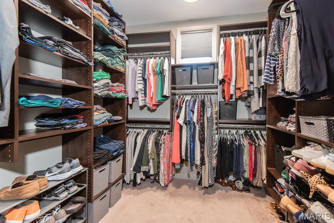
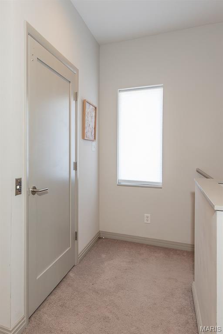
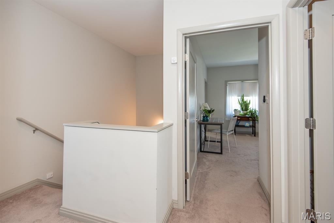
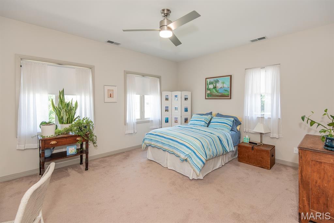
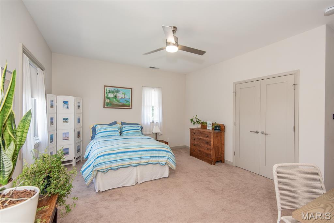
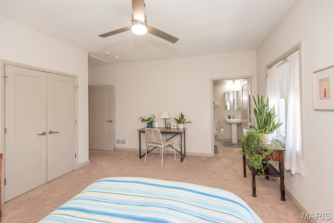
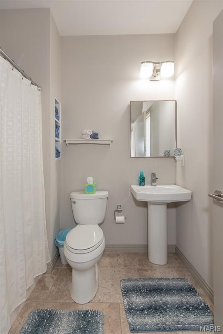
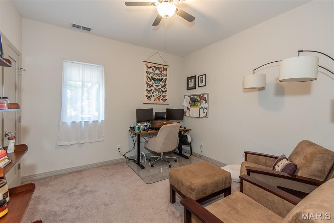
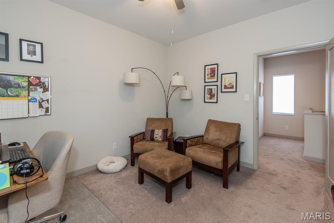
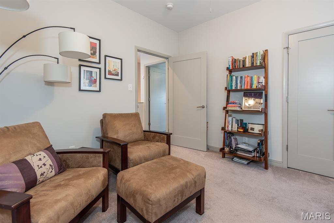
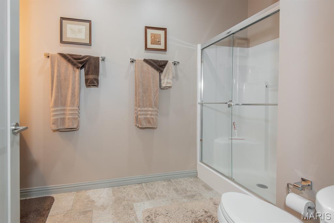
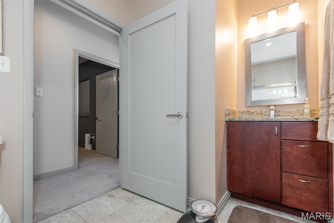
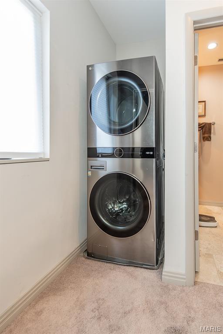
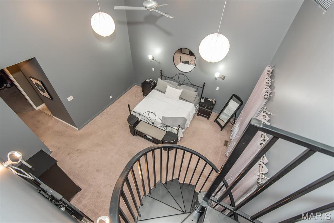
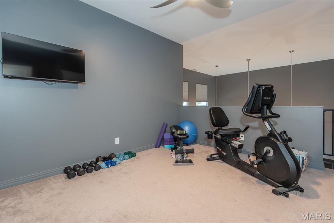
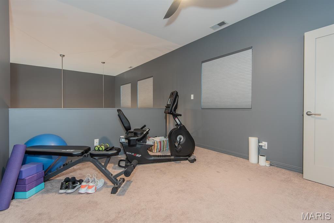
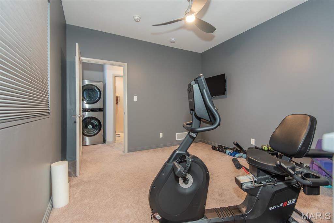
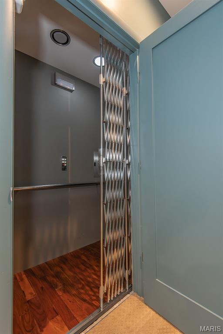
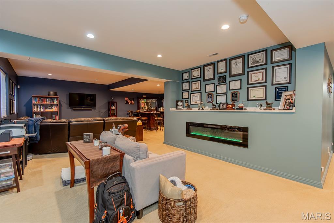
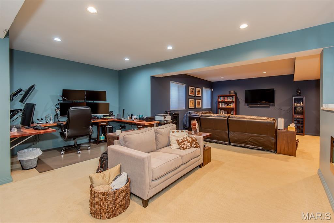
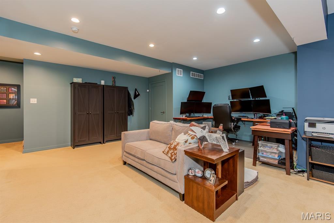
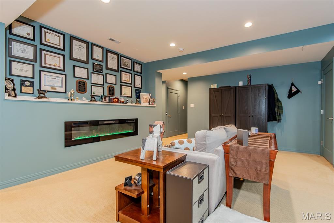
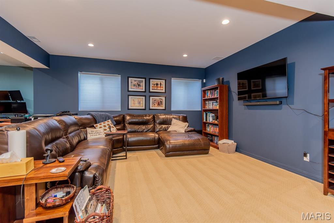
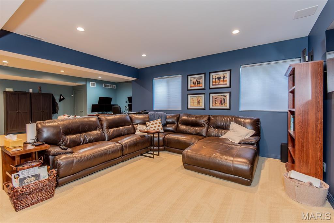
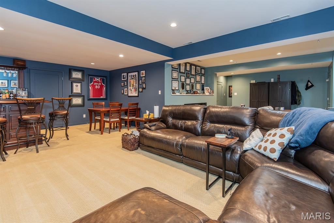
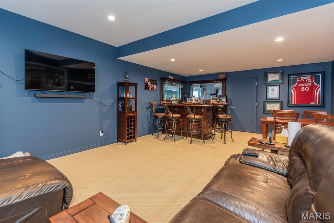
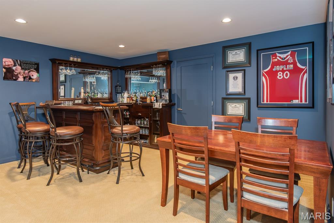
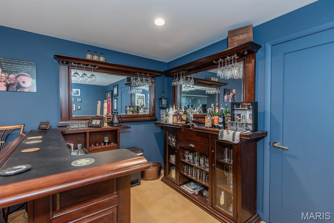
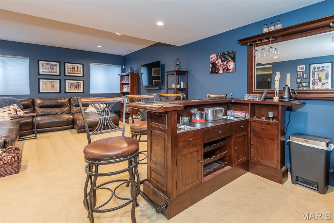
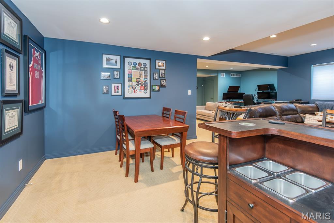
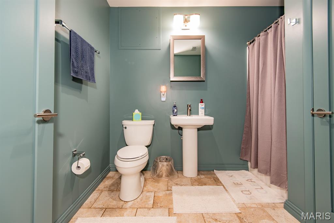
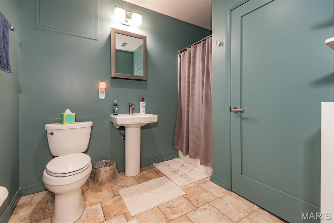
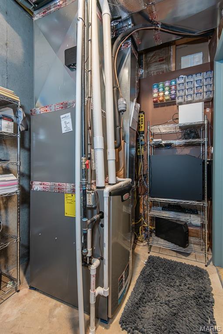
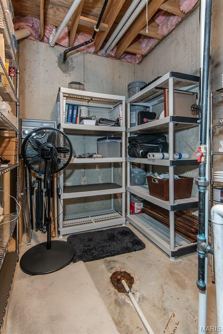
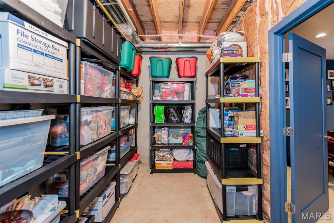
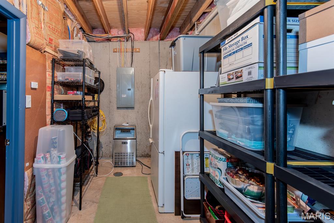
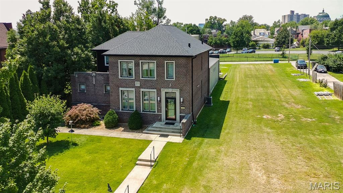
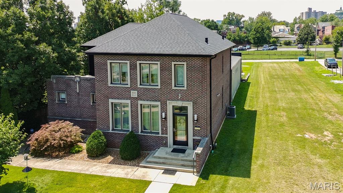
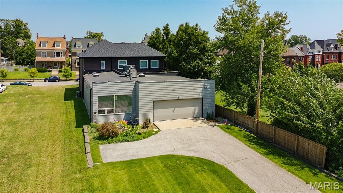
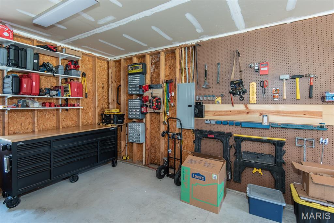
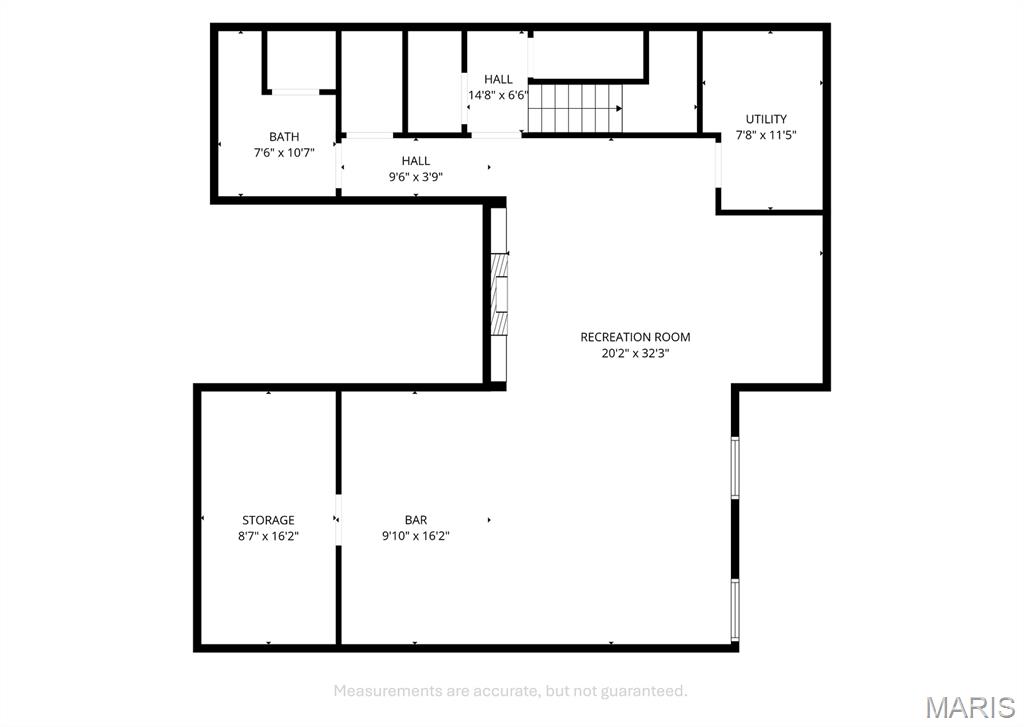
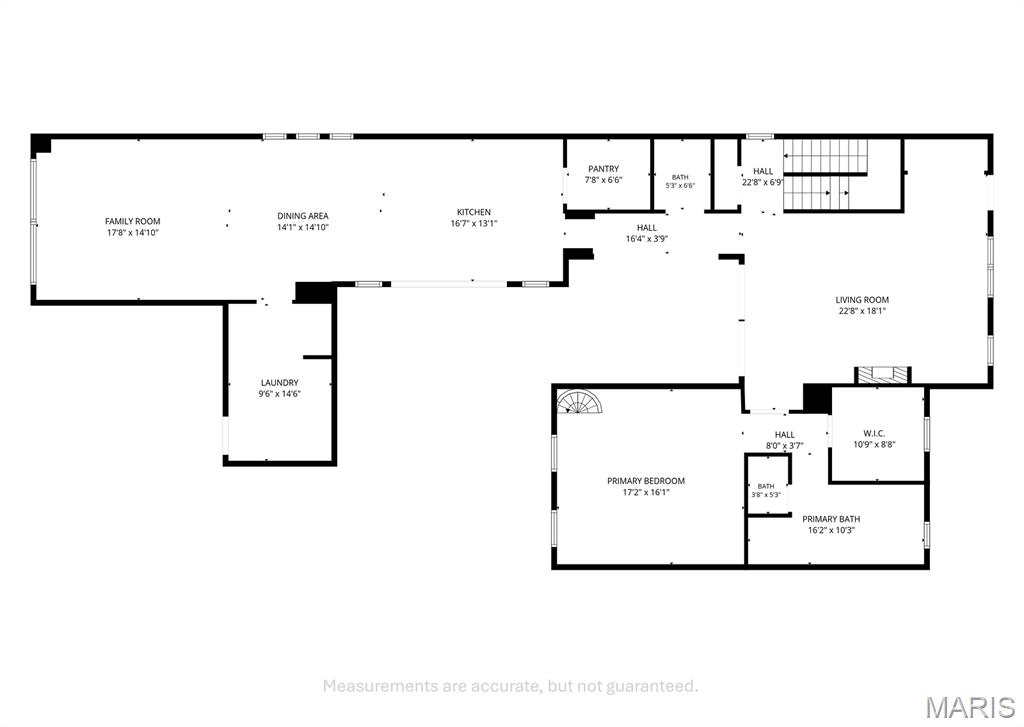
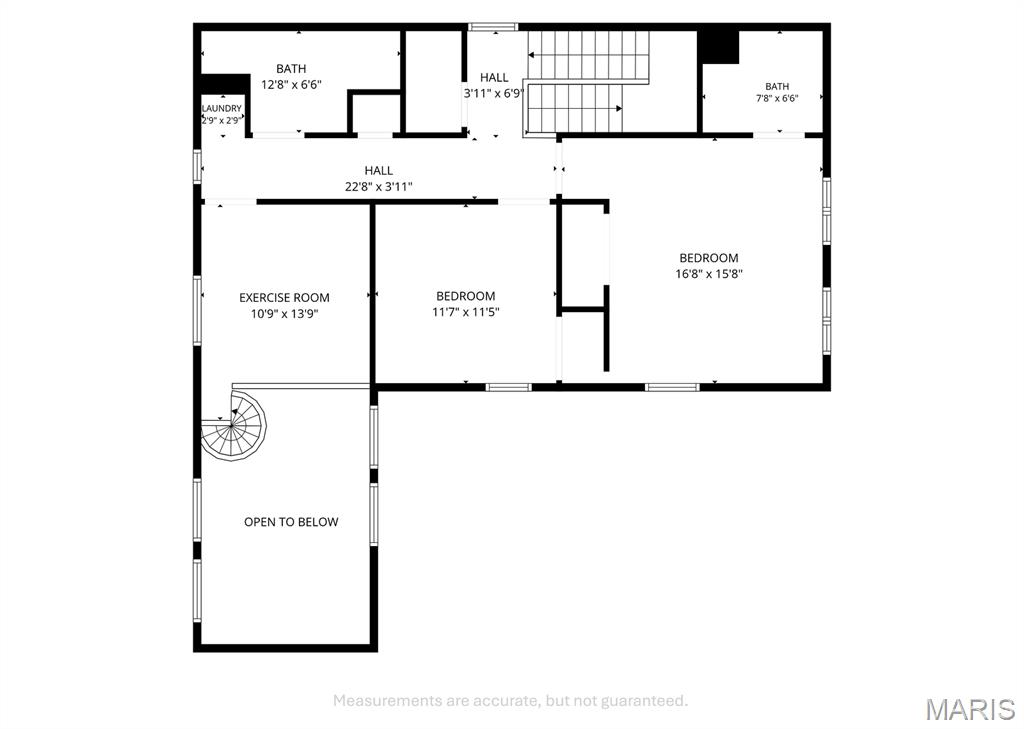
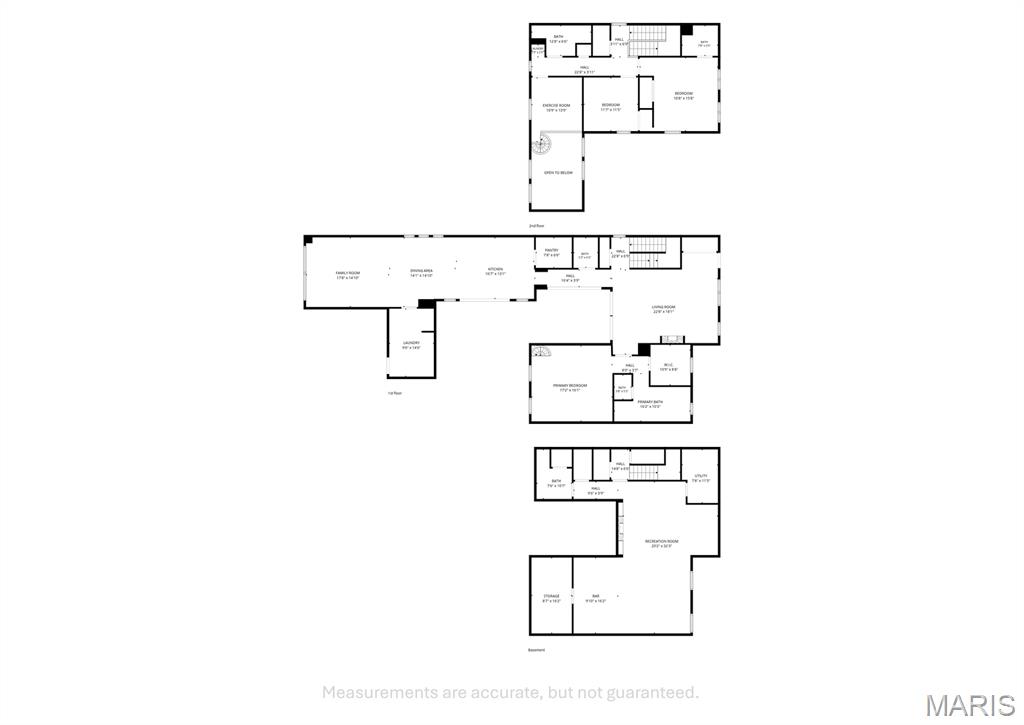
Discover sophisticated Central West End living in this stunning 2-story home offering over 4,000 square feet of beautifully finished living space. Built in 2011 and thoughtfully designed for both luxury and comfort, this exceptional residence features an elevator servicing multiple levels and an attractive, neutral decor throughout. The main level showcases a spacious living room with an electric fireplace, formal dining room, and an inviting hearth room with a gas fireplace. Fabulous main floor master bedroom with 2 story ceiling, multiple large windows with remote control shades that let in tons of natural light or darken for those mornings that you want to sleep in. Huge walk-in closet, luxury bathroom with double vanity sinks with granite tops, separate jet tub and custom tile shower. The gourmet kitchen is sure to impress with top-of-the-line stainless steel appliances, granite countertops and backsplash, a large center island with seating for four, and abundant cabinetry for storage and entertaining & a huge walk in pantry. Upstairs, you'll find 2 generously sized bedrooms and 2 full bathrooms, providing comfort and privacy for family and guests alike. There is also a loft and 2nd washer and dryer! The finished lower level expands the living space with high ceilings, a second family room, media room, full bath, and an additional electric fireplace, creating the perfect setting for movie nights, recreation, or relaxed gatherings. Other outstanding features include an oversized 2-car attached garage with workshop area. Private outdoor oasis courtyard with covered deck with cooling fan overhead & a stamped concrete patio with a gas firepit for cool nights! Quality finishes throughout, and exceptional attention to detail. Ideally located in the heart of the Central West End, this move-in-ready home combines modern luxury, functionality, and timeless style. New 30yr architectural roof was installed July 2026. 3 new top of the line, high efficiency HVAC's 2 yrs old.
Details
| MLS # | 26047468 |
|---|---|
| Listing Type | For Sale |
| Style | House |
| Sub-Type | Resale |
| Status | Active |
| Year | 2011 |
| Days On Site | 28 |
| Listing Provided By | Coldwell Banker Realty - Gundaker | David Sinn |
Features
| Bed(s) | 3 |
|---|---|
| Bath(s) | 5 Total |
| SQ Feet | 4,326 |
| Garage | 2 |
| Basement | Y |
| Story(s) | 2 |
| Acreage | 0.28 |
Interior
| Rooms Total | 10 |
|---|---|
| Cooling | Central Air, Dual, Zoned |
| Heating | Forced Air, Natural Gas, Zoned |
| Interior Features | Bar, Breakfast Bar, Built-in Features, Ceiling Fan(s), Crown Molding, Custom Cabinetry, Eat-in Kitchen, Elevator, Granite Counters, High Ceilings, High Speed Internet, Kitchen Island, Kitchen/Dining Room Combo, Open Floorplan, Master Downstairs, Separate Dining, Separate Shower, Storage, Walk-In Closet(s), Walk-In Pantry, Whirlpool, Workshop/Hobby Area |
| Window Features | Double Pane Windows, Insulated Windows, Tilt-In Windows, Window Coverings, Window Treatments |
| Appliances | Gas Cooktop, Dishwasher, Disposal, Dryer, Ice Maker, Microwave, Built-In Electric Oven, Range Hood, Refrigerator, Wall Oven, Washer, Washer/Dryer Stacked, Gas Water Heater |
Exterior
| Roof | Architectural Shingle, Membrane, Mixed |
|---|---|
| Construction Materials | Brick, Hardi Plank Type, Lap Siding |
| Lot Features | Back Yard, City Lot, Front Yard, Level, Rectangular Lot |
Parking
| Garage Yes / No | Yes |
|---|---|
| Attached Garage Yes / No | Yes |
| Parking Features | Attached, Garage, Garage Door Opener, Garage Faces Rear, Oversized, Workshop in Garage |
Location
| Senior Community Yes / No | No |
|---|
Utilities
| Utilities | Cable Available, Electricity Connected, Natural Gas Connected, Sewer Connected, Water Connected |
|---|---|
| Electric | Single Phase |
| Sewer | Public Sewer |
Taxes
| Property | 7884 |
|---|
Area Information
| State | MO |
|---|---|
| County | St Louis City |
| City | St Louis |
| Zip Code | 63108 |
| Area | Central West |
| Community Name | City/St Louis |
| School District | Sumner High |
| Elementary School | Hickey Elem. |
| High School | Sumner High |
| Listing VS Median (in City/St Louis) | |
Price: $750,000 low | high Med: $277,500 sqft: 4,326 low | high Med: 2,352 $ / sqft: $173 low | high Med: $126 On site: 28 low | high Med: 27 | |
Market Activity 63108
Request a showing
Request a showing
 Listings courtesy of Maris MLS as distributed by MLS GRID.
Based on information submitted to the MLS GRID as of August 26, 2026 at 3:34:08 PM PDT All data is obtained from various sources and may not have been verified by broker or MLS GRID. Supplied Open House Information is subject to change without notice. All information should be independently reviewed and verified for accuracy. Properties may or may not be listed by the office/agent presenting the information.
The Digital Millennium Copyright Act of 1998, 17 U.S.C. § 512 (the “DMCA”) provides recourse for copyright owners who believe that material appearing on the Internet infringes their rights under U.S. copyright law. If you believe in good faith that any content or material made available in connection with our website or services infringes your copyright, you (or your agent) may send us a notice requesting that the content or material be removed, or access to it blocked. Notices must be sent in writing by email to DMCAnotice@MLSGrid.com.
Contact
Learn More About This Property

| Open House |
|---|
| In-Person 08/30 1:00 PM - 3:00 PM |
| State | MO |
|---|---|
| County | St Louis City |
| City | St Louis |
| Zip Code | 63108 |
| Area | Central West |
| Community Name | City/St Louis |
| School District | Sumner High |
| Elementary School | Hickey Elem. |
| High School | Sumner High |
| Listing VS Median (in City/St Louis) | |
Price: $750,000 low | high Med: $277,500 sqft: 4,326 low | high Med: 2,352 $ / sqft: $173 low | high Med: $126 On site: 28 low | high Med: 27 | |
Listings courtesy of Maris MLS as distributed by MLS GRID.
Based on information submitted to the MLS GRID as of All data is obtained from various sources and may not have been verified by broker or MLS GRID. Supplied Open House Information is subject to change without notice. All information should be independently reviewed and verified for accuracy. Properties may or may not be listed by the office/agent presenting the information.
The Digital Millennium Copyright Act of 1998, 17 U.S.C. § 512 (the “DMCA”) provides recourse for copyright owners who believe that material appearing on the Internet infringes their rights under U.S. copyright law. If you believe in good faith that any content or material made available in connection with our website or services infringes your copyright, you (or your agent) may send us a notice requesting that the content or material be removed, or access to it blocked. Notices must be sent in writing by email to DMCAnotice@MLSGrid.com.
